
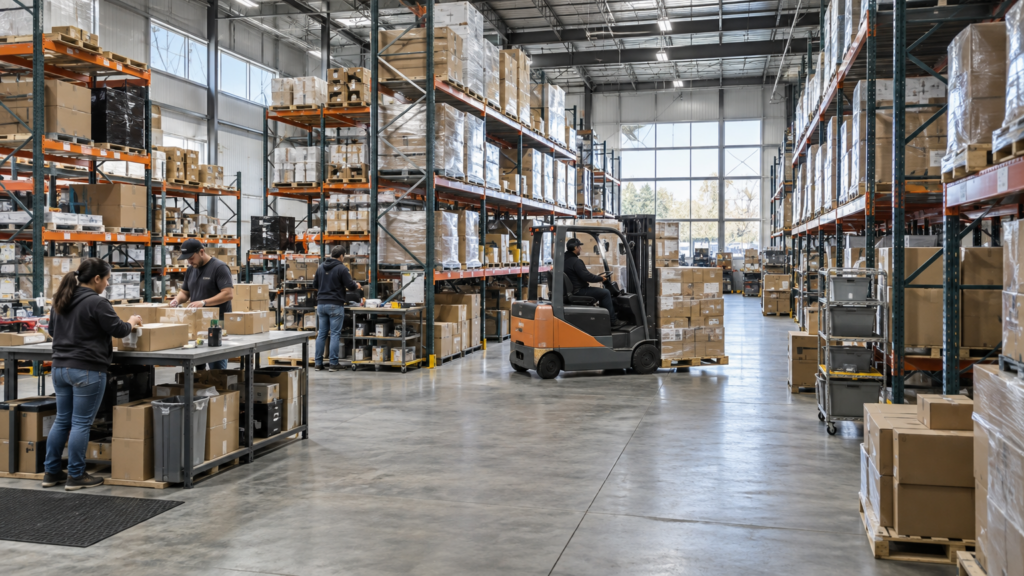
Right-sized warehousing matches your storage and fulfillment capacity to your inventory, demand patterns, service needs, and distribution network, rather than simply to a building’s total square footage. You need enough usable space to store products safely, fulfill orders accurately, and handle demand swings without paying for capacity your operation cannot use. A 2024 survey of 108 qualified respondents reported average peak warehouse-space utilization of 73.2%. This offers useful context, but it is not a universal target (Supply Chain Management Review’s survey).
Your space needs depend on inventory movement, seasonal peaks, order profiles, and how close your stock needs to be to customers. Usable capacity must also preserve safe aisles. OSHA’s 29 CFR 1910.176 requires sufficient clearances for mechanical handling and marked permanent aisles (OSHA’s warehouse-storage standard). K-5 Solutions helps distributors and e-commerce businesses align scalable warehousing, fulfillment, and light manufacturing, including late-stage embroidery and kitting, with their existing operations.
Key Takeaways
Right-sized warehousing matches usable capacity to your inventory, demand, service commitments, and distribution network, accounting for receiving, storage, picking, packing, customization, and shipping rather than relying on total building square footage.
Your capacity estimate should use product-level inventory and sales, replenishment timing, ordinary and peak demand, and actual space use; the 2024 survey’s 73.2% average peak utilization is context, not a universal target (Supply Chain Management Review’s survey).
Your warehouse layout must support safe, accurate movement as well as storage, with sufficient clearances for mechanical handling equipment and marked permanent aisles under OSHA 29 CFR 1910.176.
Flexible warehousing can cover seasonal surges, launches, or uncertain demand without making permanent expansion your only option, especially when a provider integrates inventory and order workflows and supports services such as embroidery or kitting.
What Does Right-Sized Warehousing Mean?
Right-sized warehousing gives your inventory and order flow the operating capacity to meet demand and service commitments across your distribution network. There is no universal warehouse size. Businesses with similar sales can need different footprints because their products, order profiles, replenishment rhythms, and fulfillment tasks vary. For example, a distributor shipping full cases uses space differently from an e-commerce operation processing many small-item orders.
A building’s stated square footage describes its total area, not the area available for storing inventory or processing orders. Usable operating capacity must account for receiving and staging, storage locations, travel paths, picking, packing, customization, and outbound staging. These functions compete for space, so counting only racks or pallet positions can overstate what your operation can handle.
Your warehouse must support the work as well as the goods. If orders require late-stage embroidery or kitting, those tasks need space between storage and shipping. K-5 Solutions provides these customization services for distributors and e-commerce businesses. Your footprint must also allow people and equipment to move products through each step without avoidable handling or congestion.
An undersized site can restrict stock access and slow order processing. An oversized site can leave costly space underused and add unnecessary movement. Either mismatch creates avoidable costs and operational friction. Square footage alone is not enough. Your available space must support the inventory and work your service model depends on.
What Is the Ideal Warehouse Size for Your Business?
Your ideal warehouse size is the usable capacity you need to hold forecast inventory and fulfill orders through typical and peak periods. Estimate it using your own stock, sales, space-use, and demand data rather than a generic square-foot benchmark. Use the following review to turn your operating history and forecasts into a capacity estimate:
Compare inventory with sales. Review monthly inventory and sales together, by product or product group. The U.S. Census Bureau defines the retail inventories-to-sales ratio as the relationship between end-of-month inventory values and monthly sales. A ratio of 2.5 indicates about two and a half months of inventory relative to sales. Use the ratio to understand stock levels in relation to sales, not as a direct measure of floor space.
Identify demand swings. Map historical sales, inventory highs, and peak periods, then compare them with your forecast. Include replenishment timing so your estimate reflects when stock arrives as well as when orders leave.
Measure actual space use. Track how much space your inventory occupies during ordinary and peak periods. Account for areas used for receiving, staging, picking, packing, and any customization work.
Estimate peak capacity. Translate forecast peak inventory into storage needs, then include the operating space required to process that volume. Check whether your estimate supports your order flow without relying on a utilization figure borrowed from another business.
Survey results offer context, not a target. In a 2024 survey of 108 qualified respondents, average peak warehouse-space utilization was 73.2%, down from 78.5% the prior year. In the same survey, 39% said they had not leased additional peak space during the prior five years, while 31% leased it every year. These findings show that space strategies differed across respondents. Supply Chain Management Review’s survey describes its respondents, not a universal utilization standard.
Which Factors Determine Warehouse Capacity?
Your warehouse capacity depends on inventory quantity and dimensions, product assortment and turnover, demand patterns, fulfillment work, service expectations, and the warehouse’s position in your distribution network. Inventory volume is only part of the calculation. Bulky products take more room than compact items, while a broad assortment may require more distinct storage locations. Fast-moving stock needs to be accessible for frequent picking, while slower-moving products may occupy space longer. Replenishment timing also matters because incoming stock can arrive before existing inventory has shipped. Demand variability affects how much capacity you need at different times.
Seasonal peaks can raise inventory levels and order volume at once, so account for when replenishments arrive and how quickly customers expect their orders. Your space must support receiving, staging, picking, packing, shipping, and customization, not just storage. For example, embroidery or kitting requires room for work between storage and outbound shipping. Customer geography and warehouse locations shape where your inventory should sit and how far orders must travel. A centralized site may serve a wide area, while regional placement can bring stock closer to customers. A 2026 INFORMS Journal on Applied Analytics paper says Amazon spent 1.5 years analyzing its regional network design. The work was associated with a 15% reduction in distance between sites and customers, 12% fewer middle-mile touchpoints, and an increase in in-region fulfillment from 62% to 76%.
What Happens When Warehouse Space Is Too Large or Small?
Too much warehouse space can increase the cost of unused capacity and make inventory harder to manage. Too little space can bottleneck receiving, staging, picking, and shipping, especially when demand rises.
With excess capacity, you may pay for space your inventory and order volume do not use. Spreading stock across more locations can make quantities harder to monitor, add travel between picks, and increase the chance of selection errors.
When capacity is tight, inbound goods can crowd receiving and staging areas, leaving less room for picking and outbound orders. Congestion can slow fulfillment and make it harder to respond accurately to a surge. Embroidery and kitting also need space within the workflow before shipment.
Total square footage does not guarantee usable capacity. A warehouse can be large enough on paper but still be a poor fit if rack placement or workflow limits the space available for handling goods and processing orders.
For context, 2025 general-market averages for ground-up warehouse construction were $139 per square foot for small projects, $85 for medium-sized warehouses, and $77 for large projects. These construction averages are not estimates of what it costs to lease or operate a warehouse.
How Can You Right-Size Warehouse Operations?
Use a repeatable review to test whether your building, layout, and distribution network can handle actual work at normal and peak demand. Record what each area needs to do, then assess capacity against those operating requirements.
Compare current inventory and order patterns with expected demand, including peak periods. Check product-level stock levels, order sizes, and shipment frequency against forecasts, and note when inbound replenishment overlaps with outbound demand.
Map the flow of goods through receiving, storage, fulfillment, and shipping. Mark where products wait, where people or equipment cross paths, and which areas remain underused. Include workstations for tasks such as embroidery or kitting when those services are part of fulfillment.
Test the layout for safe movement and secure storage, not just maximum density. OSHA 29 CFR 1910.176(a) requires sufficient safe aisle clearances where mechanical handling equipment is used, as well as appropriately marked permanent aisles and passageways. Under 29 CFR 1910.176(b), stored materials must be secured against sliding or collapse and must not create a hazard. OSHA’s warehouse-storage requirements make safety a constraint on usable space.
Compare building changes with distribution-network and flexible-capacity options. If demand is concentrated in particular customer regions, reassess where your inventory sits and whether another location or a flexible capacity arrangement could improve service without a permanent expansion. Before committing to more space, check how each option affects shipping distances, replenishment, and the workload at existing sites.
When Does Flexible Warehousing Make Sense?
Flexible warehousing makes sense when inventory, order volume, or fulfillment tasks change enough that fixed capacity would be underused in ordinary periods or restrictive during growth. Instead of sizing permanent space around the highest seasonal spike, you can match storage and order-processing capacity to changing needs throughout the year.
Scalable capacity can help you launch products, enter new markets, manage promotions, or respond to uncertain demand without making permanent expansion your only option. A third-party logistics provider can extend your warehousing and order fulfillment while integrating with your existing distribution operations. To avoid a disconnected handoff, the provider’s systems and workflows should support inventory visibility, order accuracy, and coordination with your current facilities.
A provider with light manufacturing capabilities can also bring customization closer to fulfillment. For example, products can be embroidered or kitted after demand is clearer and before final delivery, helping streamline the supply chain and keep finishing work within the fulfillment process.
K-5 Solutions specializes in scalable warehousing, order fulfillment, and light manufacturing for distributors and e-commerce companies. When evaluating an operational partner, consider whether its technology supports accurate inventory and order handling, whether its capacity can adapt as your needs change, and whether its processes integrate with your distribution operations. Choose a fit that reflects your actual workflow, not just the amount of space available.
Plan Your Next Capacity Review
Set a date for a capacity review before your next seasonal build, promotion, or product launch. Bring inventory and order forecasts for the products driving the constraint, along with the dates when inbound replenishment overlaps with outbound volume. Mark where capacity fails in the workflow: receiving, storage access, picking, packing, or customization.
Compare your normal workload with your peak workload. If only peak demand creates a bottleneck, test whether scalable warehouse and fulfillment capacity can cover the surge. If congestion continues during ordinary periods, assess whether your layout, stock placement, or network capacity needs a lasting change. Include order accuracy, customer delivery commitments, and safe product movement in your decision, not just square footage.
Include customization in your review. If embroidery or kitting happens before shipment, identify the work area required and how orders move from storage to finished goods. Keeping those tasks connected to order fulfillment can prevent late-stage work from becoming a separate bottleneck.
K-5 Solutions can review scalable warehousing, order fulfillment, and light manufacturing options that fit your existing distribution operations. Contact K-5 Solutions to plan your next capacity review.
Frequently Asked Questions
1. What are the four major types of warehousing?
Warehousing can be organized in different ways, including private, public, contract, and bonded models. The distinctions concern who operates the facility, how space and services are provided, and how goods are handled.
2. What is the 5S rule in warehousing?
The 5S rule is a workplace organization method: Sort, Set in order, Shine, Standardize, and Sustain. In a warehouse, it means removing unnecessary items, arranging tools and stock for efficient access, keeping work areas clean, setting consistent procedures, and maintaining those practices. Used well, 5S can support safer movement and more reliable fulfillment.
The available general-market figures do not establish a project-specific estimate for a warehouse of that size. Reported average ground-up construction costs were $139 per square foot for small projects, $85 for medium-sized warehouses, and $77 for large projects. The applicable figure depends on the project category and its requirements; these averages are not a project-specific quote.
A 10,000-square-foot warehouse would cost about $770,000 to $1.39 million when you apply the reported 2025 average construction rates of $77 to $139 per square foot. The range reflects different project-size averages, so the actual estimate depends on which category fits your project and its requirements. Treat these figures as general construction context, not a project-specific quote.
